
What Are the Top 10 Types of Residential Windows?
Choosing the right residential windows can change how a home feels, performs, and ages. A bright living room, a quiet bedroom, or a cooler kitchen often begins with the window design. However, appearance alone should not decide the purchase. Climate, wall structure, ventilation needs, maintenance, security, and installation quality all matter.
This guide examines ten common window types, including casement, sliding, double-hung, awning, bay, bow, picture, hopper, specialty, and skylight windows. Each option has practical strengths and possible limitations. Casement windows may provide excellent airflow, while picture windows offer wide views but do not open. Sliding windows suit narrow spaces, yet their tracks can collect dust. Small details matter.
Professional window assessments often consider frame materials, glazing, energy ratings, drainage, and local weather exposure. A coastal home may need different hardware from a dry inland property. An older house may also require careful measurements before replacement begins. Even experienced installers can find unexpected conditions behind the trim. That possibility deserves attention.
This overview aims to make comparison clearer without promising one perfect solution. Real homes rarely follow a simple checklist. Budget, architectural style, comfort goals, and long-term upkeep should guide the final decision. By understanding how each window operates, homeowners can ask better questions and avoid expensive mismatches. The best choice is not always the most decorative one. Sometimes, it is the quietest and simplest design.
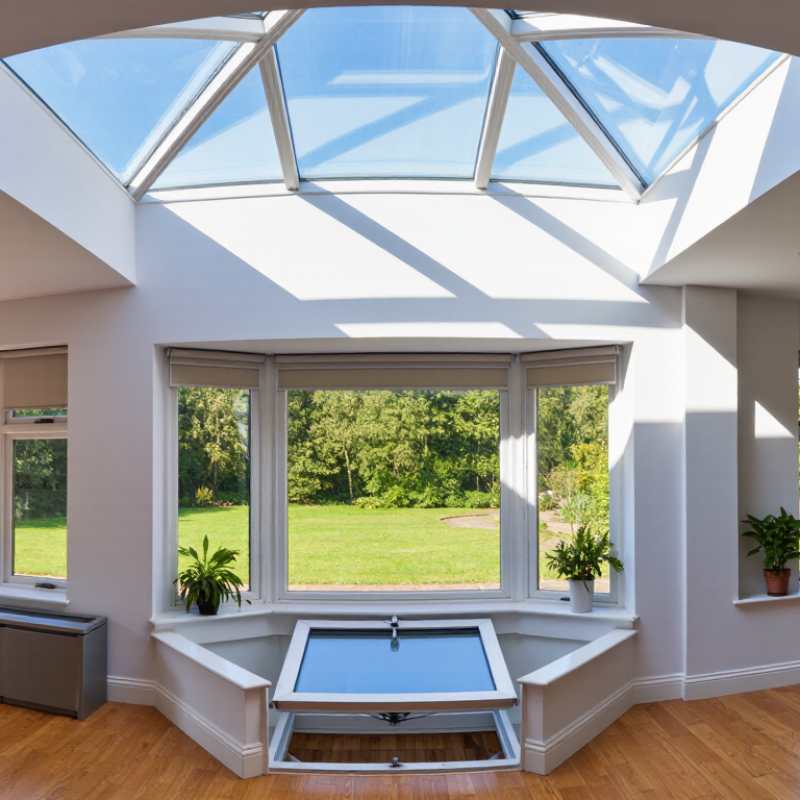
Residential Window Taxonomy: Frames, Operation, Glazing, and Installation
Choosing among the top ten residential window types becomes easier when the taxonomy is clear. Single-hung and double-hung windows use vertical sashes. Casement and awning windows hinge outward for controlled ventilation. Sliding windows move horizontally and suit wider openings. Picture windows provide fixed, unobstructed views. Bay and bow windows project outward, adding light and interior depth. Garden windows create shelf space for small plants. Hopper windows usually hinge inward and work well in basements.
Frame material affects durability, maintenance, and thermal performance. Vinyl frames resist moisture and need little upkeep. Wood frames offer warmth but require regular inspection and repainting. Aluminum frames are slim, though their thermal performance depends on proper insulation. Fiberglass frames are stable and strong. Glazing matters just as much. Double glazing improves comfort, while low-emissivity coatings help reduce heat transfer. In colder rooms, edge spacers and gas-filled units can make a noticeable difference. Installation quality still controls the final result. A level sill, continuous flashing, and a carefully sealed perimeter prevent drafts and moisture entry.
Tips: Check the wall opening before ordering. Measure width, height, and diagonal points. Confirm the window’s operation direction with furniture placement. I once underestimated a sill’s depth, and the replacement trim looked awkward. That small mistake taught me to inspect interior finishes, not only the rough opening. Local climate, exposure, and cleaning access should guide the final selection.
| No. | Window Type | Frame Materials | Operating Method | Typical Glazing Options | Common Installation Approach | Best-Suited Locations | Primary Strengths | Important Considerations |
|---|---|---|---|---|---|---|---|---|
| 1 | Double-Hung Window | Vinyl, wood, fiberglass, aluminum, or composite frames. | Both the upper and lower sashes slide vertically within the frame. | Usually insulated double glazing with low-emissivity coating; triple glazing may be selected for colder climates. | Insert replacement when the existing frame is sound; full-frame installation when the frame, sill, or surrounding trim requires replacement. | Bedrooms, living rooms, traditional façades, and multi-story homes. | Ventilation through either sash, familiar appearance, and relatively easy cleaning on many tilt-in models. | Moving parts and balances require maintenance; the opening area is generally smaller than the total glass area. |
| 2 | Single-Hung Window | Vinyl, wood, aluminum, fiberglass, or composite frames. | The lower sash moves vertically while the upper sash remains fixed. | Double insulating glass is common; low-E coatings and gas-filled cavities can improve thermal performance. | Commonly installed as a new-construction or full-frame unit; replacement installation is also possible where compatible. | Bedrooms, hallways, utility areas, and projects requiring a conventional window profile. | Simple construction, typically lower purchase cost than comparable double-hung units, and a traditional appearance. | Only one sash provides ventilation; exterior cleaning of the fixed upper sash may be less convenient. |
| 3 | Casement Window | Wood, vinyl, fiberglass, aluminum, or composite frames. | A side-hinged sash opens outward using a crank, handle, or friction hinge. | Double or triple insulated glazing with low-E coatings; laminated glass may be used where additional impact or sound control is needed. | Usually installed as a full-frame or new-construction unit; the frame must be securely anchored because the sash projects outward. | Kitchens, living areas, hard-to-reach openings, and locations where strong ventilation is desired. | Good ventilation, a large unobstructed glass area, and compression seals that can provide effective air resistance when properly maintained. | Requires exterior clearance; hardware and hinges need adjustment or maintenance over time. |
| 4 | Awning Window | Vinyl, wood, fiberglass, aluminum, or composite frames. | Top-hinged sash opens outward from the bottom, commonly using a crank or operator. | Insulated double glazing with low-E coating is typical; laminated or tempered glass may be specified for particular safety conditions. | Full-frame or new-construction installation is common, with careful flashing above the outward-opening sash. | Bathrooms, basements, kitchens, and high wall sections where ventilation is needed during light rain. | Can provide ventilation while the top overhang helps shield the opening from some rain. | Not suitable where the outward swing would obstruct walkways; drainage and flashing details are important. |
| 5 | Sliding or Gliding Window | Vinyl, aluminum, fiberglass, wood, or composite frames. | One or more sashes slide horizontally along tracks; some models have two movable sashes. | Double insulated glazing is common, with low-E coatings and optional gas-filled cavities. | Often used for insert replacement when the existing opening is suitable; full-frame installation is used when the surrounding frame is deteriorated. | Wide openings, rooms facing walkways, low-clearance areas, and accessible living spaces. | Does not project inward or outward, is easy to operate, and provides a broad horizontal view. | Track cleanliness affects operation; only part of the total window area opens for ventilation. |
| 6 | Picture or Fixed Window | Wood, vinyl, fiberglass, aluminum, or composite frames. | Non-operable; the sash or glazing remains fixed in the frame. | Double or triple insulating glass; low-E coatings, solar-control coatings, laminated glass, or specialty shapes may be selected. | Usually installed as a new-construction or full-frame unit; large units require structural support and careful handling. | Living rooms, stairwells, scenic elevations, and areas where maximum daylight and views are priorities. | Large clear views, high daylight potential, minimal hardware, and generally low air leakage because there are no operable joints. | Provides no natural ventilation; large panes may require safety glazing and additional structural planning. |
| 7 | Hopper Window | Vinyl, aluminum, fiberglass, wood, or composite frames. | Bottom-hinged sash tilts inward from the top, usually operated by a handle or latch. | Insulated double glazing with low-E coating is common; tempered glass may be required in certain hazardous locations. | Commonly installed in basement or foundation openings using a replacement frame, masonry opening preparation, and exterior drainage detailing. | Basements, below-grade rooms, bathrooms, and compact openings. | Compact operation, useful ventilation, and a sash that can help direct air inward from above. | Reduced egress potential compared with larger casement units; the opening must meet local emergency escape requirements where applicable. |
| 8 | Tilt-and-Turn Window | Wood, vinyl, fiberglass, aluminum, or composite frames with specialized multi-point hardware. | Tilts inward from the top for ventilation or turns inward from a side hinge for a larger opening. | Double or triple insulating glass with low-E coatings; acoustic or laminated glazing may be used for specific performance needs. | Typically installed as a complete replacement or new-construction unit, with precise alignment required for the multi-point locking system. | Modern homes, upper floors, compact rooms, and locations where inward cleaning access is valuable. | Combines controlled ventilation with a wide opening and convenient interior cleaning access. | Hardware is more complex and may require specialist adjustment; interior clearance must be kept free when the sash turns inward. |
| 9 | Bay Window | Wood, vinyl, fiberglass, aluminum, or composite frames; the assembly may combine several frame materials. | Projects outward from the wall and typically combines a fixed center window with casement, double-hung, or other operable side units. | Insulated double or triple glazing; low-E coatings are common, and safety glazing may be required for low or angled panes. | Usually a full-frame structural installation with support cables, brackets, or a foundation platform, plus carefully integrated roof and flashing details. | Living rooms, dining areas, kitchens, and exterior walls where added interior depth is useful. | Expands the interior perception of space, increases daylight, and creates a wide angled view. | More expensive and structurally demanding than a flat window; requires adequate exterior support and weatherproofing. |
| 10 | Bow Window | Wood, vinyl, fiberglass, aluminum, or composite frames. | Forms a curved or faceted projection using three or more window units; individual units may be fixed, casement, double-hung, or another style. | Double or triple insulating glass with low-E coatings; glazing selection should account for solar exposure and the angle of each panel. | Generally requires full-frame installation, structural support, custom interior finishing, and continuous flashing across the projection. | Living rooms, dining rooms, front elevations, and areas intended to receive broad views and daylight. | Creates a wide panoramic view, adds architectural interest, and can provide more usable interior area than a flat window. | Requires substantial planning, accurate measurement, and sufficient wall and foundation support; installation costs are typically higher. |
Related Posts
-
Why Choose the Best Home Windows for Your Home?
-

Top 10 Tips for Creating a Cozy Home with Windows You Will Love
-
Top 10 Innovative Doors on Windows Designs for Modern Homes in 2023
-
How to Choose Quality Windows in 2026?
-
China Top 10 Double Hung and Single Hung Window Suppliers?
-
Best Sliding Windows for Your Home Improvement Needs?
Ontario launching new 12-year rebate program