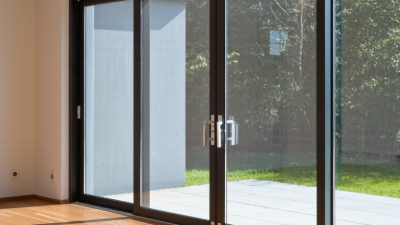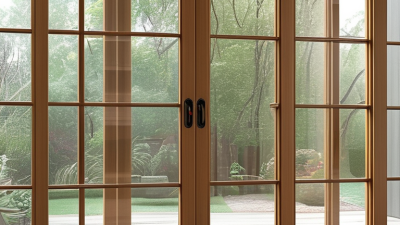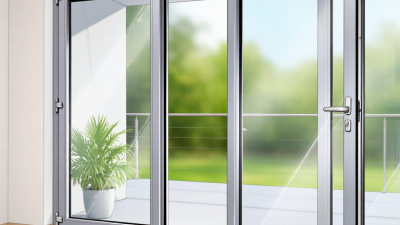
A sliding door with windows can change how a room feels, not just how people move through it. Daylight reaches deeper across a kitchen floor. A garden becomes part of the view. Yet glass also affects privacy, glare, cleaning, and heat gain, so the right style depends on the room and its daily use.
Architect Frank Lloyd Wright wrote, “The space within becomes the reality of the building.” His observation speaks to architecture broadly, rather than to sliding-door specifications. It offers a useful lens: consider how a door connects indoor space with the outdoors. A wide, clear-glass panel may suit a bright living room, while divided panes can add character to a traditional home. Frosted or textured glass may help where privacy matters. Details matter.
This guide explores ten sliding door with windows styles, from minimalist panels to classic grid designs. Each has trade-offs. Slim frames can keep views open, but frame strength and glass performance still deserve attention. Larger panels may bring in more light, yet they can feel exposed on a street-facing patio. Measure the opening, note the sun’s direction, and think about handles, screens, and cleaning access before choosing. A beautiful door can still frustrate if it is awkward to use. I would not treat any style as universally best; the right choice depends on the home, the climate, and the people using it.
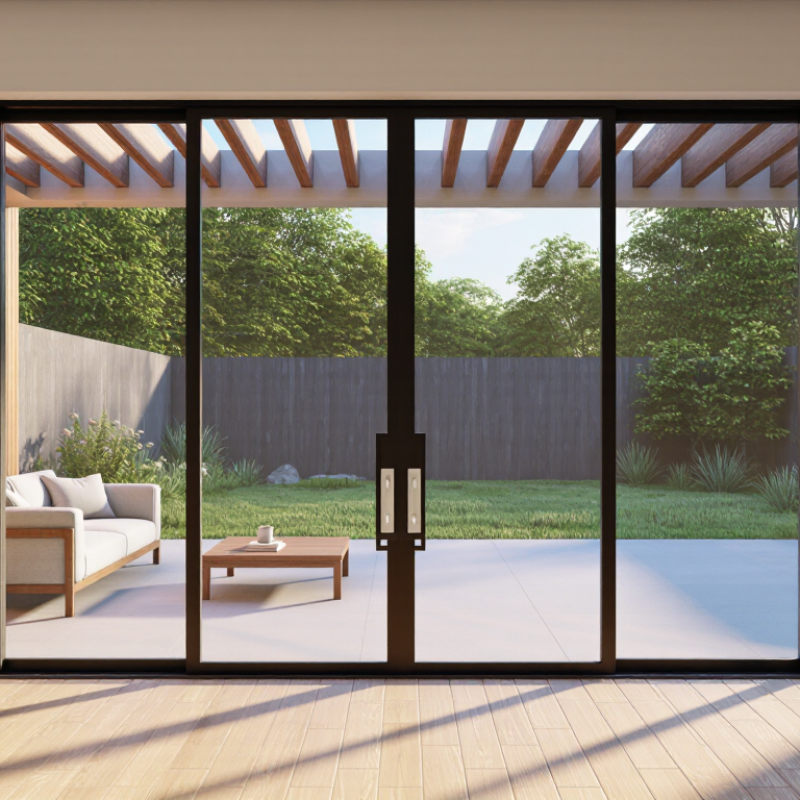
Top 10 Sliding Door With Windows Styles for Every Home
Sliding doors with windows work best when their placement suits the room. In a living room, a wide glazed opening can bring daylight beside the sofa and connect the space to a patio. In a kitchen, a narrower panel may preserve wall space for cabinets while still brightening the sink area. Small rooms need breathing space. A clear view is not always a comfortable one; west-facing glass can create late-afternoon glare on screens and warm nearby floors.
Bedrooms and home offices benefit from attention to privacy, orientation, and glass performance. Blinds or textured glazing can soften sightlines without blocking every ray of daylight. The U.S. Department of Energy reports that heat gain and loss through windows account for about 25–30% of residential heating and cooling energy use. Its guidance recommends considering factors such as U-factor and solar heat gain coefficient when choosing windows. More glass is not automatically better. That trade-off is easy to miss.
Room use also affects the door itself. A busy dining-room opening needs a durable track and enough clearance for chairs; a compact balcony may call for a slimmer operating panel. The U.S. Energy Information Administration’s 2020 Residential Energy Consumption Survey reports that space heating used about 42% of household energy, while air conditioning used about 9%. Those figures describe homes broadly, not sliding doors specifically, but they show why comfort and energy performance matter. Check the room’s sun exposure at different times of day before selecting a glazing style.
How to read this chart: These are examples of commonly available nominal widths, measured across the entire door unit. Compact two-panel doors can suit bedrooms or smaller patios, while wider multi-panel configurations can open up living rooms and larger outdoor spaces. Actual sizes and available configurations vary by manufacturer and installation.
Sliding doors with windows can look similar in a showroom, yet their details change how they feel and perform at home. A two-panel design keeps sightlines simple, while three or four panels can create a wider opening. More glass brings in daylight, but it also means checking the frame’s stiffness and the glass specification. Look for insulated glazing suited to your climate, and consider low-emissivity coatings where heat gain or loss is a concern.
The frame shapes both appearance and upkeep. Slim profiles make a room feel open; thicker frames may provide greater rigidity, depending on material and construction. Track design matters, too. A recessed track can sit nearly flush with the floor, but it needs careful drainage and regular cleaning. Small grit adds friction. It can even wear rollers over time. Weather seals around the meeting rails help limit drafts, though no sliding door seals exactly like a hinged door. For frequent use, test the handle, lock, and panel movement before choosing. Smooth operation is not a minor feature.
Grid patterns, tinted glass, and divided-light details can suit different home styles, but they may reduce the uninterrupted view. That trade-off is easy to miss in a catalog. Measure the opening, furniture clearance, and threshold height on site; a beautiful door can still feel awkward if the layout was guessed.
Sliding doors with windows can suit very different homes. Full-glass patio doors bring daylight into compact living rooms and frame a garden view. French-style sliders add divided panes for a familiar, traditional look. Slim-frame glass doors feel quieter and more contemporary. Grid-pattern doors echo farmhouse or cottage details, though extra bars can interrupt the view. Frosted-glass panels offer privacy beside a bathroom or close neighbor.
For flexible layouts, consider a two-panel slider for a modest opening, or a three-panel design for a wider connection to a deck. Multi-slide doors stack panels to open more of the wall, but need suitable space and careful installation. Pocket sliders disappear into the wall, saving floor space; they are harder to retrofit. Interior barn-inspired sliders can define a room without blocking light, while corner-glazed systems create a broad, bright opening. A striking style is not always the practical one.
Tips: Check the opening size, sun exposure, and privacy needs before choosing glass. Ask a qualified installer to assess the frame, drainage, and clearances. Measure twice. Consider how fingerprints, glare, and furniture placement may affect everyday use.
| Style | Typical Panel Layout | Window and Frame Features | Best Suited To | Key Consideration |
|---|---|---|---|---|
| 1. Classic Two-Panel Slider | One fixed panel and one panel that slides horizontally. | Large glazed panels provide a broad view; available with different frame materials and glass options. | Patios, decks, and rooms where a straightforward indoor-outdoor connection is wanted. | Only part of the overall opening can be open at one time. |
| 2. Three-Panel Slider | Three panels, commonly with one or two operable panels depending on the configuration. | Multiple glazed sections can bring daylight into a wider opening. | Wider living rooms and larger patio openings. | Confirm which panels operate and where they stack before choosing a layout. |
| 3. Four-Panel Slider | Four glazed panels, often arranged as two fixed and two sliding panels. | Creates a broad glazed span while retaining a familiar sliding-door appearance. | Large family rooms and homes with wide exterior openings. | Needs sufficient wall width and careful planning for panel movement and furniture placement. |
| 4. Multi-Slide Stacking Door | Several operable panels slide and stack together at one or both ends. | Large expanses of glass can open up much of the doorway. | Homes designed for entertaining or a strong connection to a terrace or garden. | Stacked panels take up space at the sides, and the track and installation need careful coordination. |
| 5. Pocket Sliding Door | The sliding panel moves into a cavity within the adjoining wall. | Glazed panels can provide daylight while the open door is concealed from view. | Compact rooms and interiors where a clear opening is useful. | The wall must accommodate the pocket; electrical wiring and plumbing can affect feasibility. |
| 6. Lift-and-Slide Door | A handle mechanism slightly lifts the panel for movement and lowers it into place when closed. | Often used for large, heavy glazed panels; compatible hardware and glazing depend on the system. | Wide openings where smooth operation of a substantial panel is important. | Requires compatible tracks, hardware, and professional installation. |
| 7. Sliding French-Style Door | Sliding panels use the divided-light look associated with French doors. | Grid patterns or simulated divided lites add visual detail to the glass. | Traditional, farmhouse, and transitional interiors that need a sliding footprint. | Grid patterns affect the amount of uninterrupted glass and the overall view. |
| 8. Slim-Frame Glass Slider | Typically two or more panels with narrow visible frame profiles. | Emphasizes the glazed area and can create a clean, contemporary appearance. | Modern homes and spaces where maintaining an open view is a priority. | Frame strength, glass specification, and thermal performance vary by product and climate. |
| 9. Grid-Pattern Sliding Door | One or more sliding panels with rectangular or square patterns across the glass. | Grilles may be applied to the glass, placed between panes, or built into the glazing unit. | Homes with classic window details or a coordinated exterior design. | Ask how the grille is constructed, since cleaning and appearance differ by type. |
| 10. Corner Sliding Door | Glazed panels meet at a building corner and slide away along adjoining walls in some designs. | Can open a corner to views from two directions; layouts and corner details are system-specific. | Contemporary homes with corner patios, gardens, or panoramic views. | Requires structural planning, weather detailing, and precise coordination at the corner. |
Sliding doors with windows vary most in frame strength, thermal performance, and sightlines.
Aluminum frames suit wide openings and slim borders, but conduct heat unless they include thermal breaks. Vinyl frames insulate well and need little upkeep, though darker finishes can show dust and may limit color choices. Wood offers warmth and can be repainted, but exposed edges need regular attention. Fiberglass combines stiffness with low maintenance, yet usually costs more. No frame wins every room.
Glass and layout matter just as much.
The U.S. Department of Energy estimates that heat gain and loss through windows account for 25–30% of residential heating and cooling energy use. That makes insulated double glazing a practical baseline; triple glazing may help in colder climates. Low-emissivity coatings can reduce unwanted heat transfer, while tinted glass may soften glare but dim indoor spaces.
Check the National Fenestration Rating Council’s labels for U-factor and solar heat gain coefficient, rather than judging glass by appearance alone. Details matter.
Two-panel sliders leave a simple opening; three-panel designs can create a wider passage, but need more wall space. A fixed panel beside a sliding one can improve views, though cleaning the outer glass may be awkward.
Choose a sliding-door style by watching how the room is used. A two-panel glass slider suits a narrow patio opening, while a multi-panel design can connect a broad living area to a deck. Slim frames keep the view open, but traditional grid patterns add visual structure in cottage or farmhouse interiors.
Measure twice. Include curtain clearance and furniture paths, not just the door opening. In sunny rooms, low-emissivity glass can reduce heat gain; in colder regions, insulated glazing and well-sealed frames matter more. Local weather and the direction the door faces should guide the choice.
Privacy needs change through the day. Clear glass keeps a small room bright, while frosted or textured panes soften views without fully blocking daylight. For bedrooms or close neighbors, add a curtain or blind, and check that it can move freely beside the handle.
Think about care, too: sliding tracks collect grit, especially near gardens or beaches. A removable track cover may help, but it still needs regular cleaning. From practical installation planning, the detail most often underestimated is the track; even a beautiful door can feel rough when debris builds up. I would not choose a style from appearance alone. A modest frame or finish may be easier to maintain than a dramatic one, though that trade-off is easy to overlook.
Ontario launching new 12-year rebate program