Choosing residential doors and windows is more than comparing colors, glass patterns, and showroom prices. These products influence daylight, ventilation, security, energy use, and everyday comfort. A beautiful window may still perform poorly if it faces harsh afternoon sun. A sturdy door can feel inconvenient when its swing blocks a narrow hallway.
This guide explores ten popular types for modern homes, renovations, and replacement projects. It considers sliding, casement, awning, bay, French, patio, storm, fiberglass, steel, and wood options. Each type offers practical strengths and possible limitations. Frame material, glazing, weather exposure, opening size, and installation quality all affect the final result. Small details matter.
Look closely.
In real residential projects, condensation often reveals ventilation or insulation problems before visible damage appears. Uneven gaps can signal poor installation, while worn weatherstripping may increase drafts around a closed door. Reliable decisions should include manufacturer specifications, tested performance ratings, warranty terms, and advice from a qualified installer. Local climate also matters. A coastal home may need corrosion-resistant hardware, while a cold region may benefit from insulated frames and low-emissivity glass.
There is no perfect choice. Budget, architecture, maintenance expectations, and household routines can change the answer. I would not choose a large glass door simply for its appearance without checking solar heat, privacy, and emergency access. That mistake is easy to make. The following overview provides a practical comparison, but measurements and professional assessment should guide the final purchase.
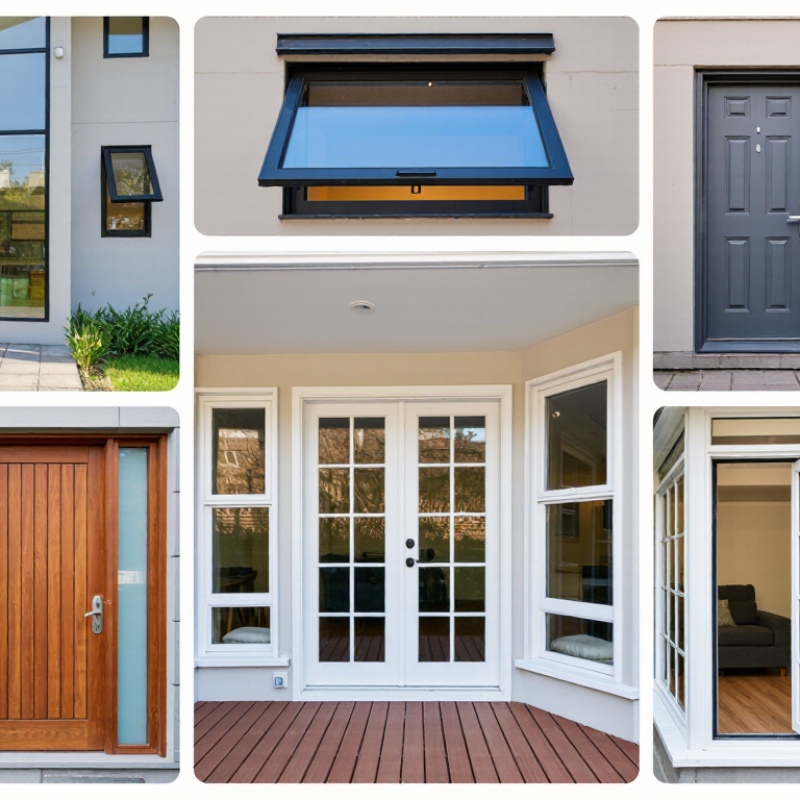
Residential doors and windows are classified by location, operation, material, and performance. A front entry door usually provides security and a clear visual entrance. Patio doors may slide, fold, or swing outward. French doors use two hinged panels and suit wider openings. Storm doors add ventilation and another protective layer, although they need careful fitting.
Window classification depends mainly on how the sash moves. Single-hung windows have one movable sash, while double-hung windows allow both sashes to move. Casement windows open outward with a crank and often provide strong airflow. Awning windows are hinged at the top, so they can ventilate during light rain. Sliding windows move horizontally and need less exterior clearance.
Picture windows remain fixed and provide broad views. Bay or bow windows project from the wall and create extra interior space. Materials also shape performance. Wood offers a warm appearance, but it requires regular maintenance. Vinyl resists moisture, while aluminum frames are slim and durable. Low-emissivity glass can reduce heat transfer and fading. In my installation experience, classification alone never decides the best choice. Wall direction, local weather, opening size, and daily habits matter too. A beautiful window can still disappoint when cleaning access is ignored. Door thresholds can also become troublesome when drainage is poorly planned.
Residential doors shape security, daylight, airflow, and daily comfort. Ten types remain popular because each solves a different household need. Panel doors offer strength and familiar styling. Flush doors create a clean, affordable interior look. French doors use paired glass panels to widen visual space. Sliding patio doors save floor area and connect rooms with gardens. Pocket doors disappear into the wall, but their internal hardware needs careful installation.
Barn-style doors add character and slide along visible tracks. They need enough wall space beside the opening. Bifold doors fold neatly and suit wide closets or compact utility rooms. Dutch doors split horizontally, allowing ventilation while keeping pets or children inside. Storm doors add weather protection and can reduce drafts at an exterior entrance. Screen doors improve airflow during mild weather, although their mesh requires occasional repair.
I have found that door weight, hinge quality, drainage, and frame alignment matter more than appearance alone. A beautiful glass door performs poorly when sunlight overheats a small room. Pocket doors may also disappoint when sound privacy is important. Measure the rough opening twice. Check local moisture exposure, threshold height, and accessibility needs before ordering. Insulated cores help exterior doors, while low-maintenance finishes reduce repainting. I once underestimated afternoon glare in a west-facing entry, and the homeowner had to add shading later.
Choosing residential windows requires more than matching a house’s style. I inspect the room’s sunlight, ventilation needs, wall space, and drainage conditions.
Single-hung windows have one movable sash and offer simple, affordable operation.
Double-hung windows open from both ends, improving airflow and cleaning access.
Casement windows use side hinges and seal tightly against strong wind.
Awning windows hinge at the top, allowing ventilation during light rain.
Sliding windows move horizontally and work well beside furniture or narrow walkways. They are practical.
Picture windows provide wide, unobstructed views but do not open for ventilation. Bay windows project outward, creating a deeper interior ledge and more daylight. Bow windows use several panels to form a softer, curved projection.
Hopper windows hinge inward from the top and suit basements or compact bathrooms.
Garden windows extend outward with small side vents, making space for herbs or decorative plants.
Ventilation matters.
In my experience, glass selection can change comfort more than window shape. Low-emissivity glass helps reduce heat transfer, while insulated frames limit drafts. Measurements must include the opening, sill slope, and exterior trim. I once focused too heavily on appearance and underestimated afternoon heat. That mistake taught me to study the room at different hours. A reliable installer should also check flashing, drainage paths, and smooth operation before finishing the work.
Choosing among casement, double-hung, sliding, awning, picture, entry, patio, and storm units requires more than appearance. Compare security, energy efficiency, and maintenance together. The U.S. Department of Energy reports that windows can cause 25–30% of household heating and cooling energy use. That makes glass area and frame quality important.
Check each window’s U-factor and solar heat gain coefficient on the National Fenestration Rating Council label. Lower U-factor generally means better insulation. SHGC should match your climate and sun exposure. ENERGY STAR guidance indicates certified windows can reduce household energy bills by about 12% on average. However, installation gaps can weaken excellent products. A careful inspection matters.
Security depends on the complete assembly. Look for laminated or impact-resistant glass, reinforced frames, strong strike plates, and tested locking hardware. A beautiful door with a weak frame is not secure. For ventilation, awning and casement windows often close tightly, but their hinges need periodic inspection. Sliding units are convenient, yet tracks collect grit and may become difficult to lock.
Maintenance is easy to underestimate. Wood needs regular coating, while vinyl and aluminum usually require simpler cleaning. Coastal homes may need corrosion-resistant fasteners. I have found that drainage holes are often ignored. That small detail can cause concealed water damage. Ratings help comparison, but they do not replace climate knowledge, accurate measurements, and honest review of your household’s habits.
How to Choose the Best Doors and Windows for Your Home
Choosing among the ten common types, including casement, double-hung, sliding, picture, awning, entry, French, patio, folding, and storm units, should begin with performance. The U.S. Energy Information Administration’s 2020 Residential Energy Consumption Survey reports that heating and cooling use roughly half of household energy. The U.S. Department of Energy also estimates that windows cause 25–30% of residential heating and cooling energy loss. Orientation matters. South-facing glass may need a lower solar heat gain coefficient, while shaded north-facing openings often benefit from higher visible transmittance.
Read the National Fenestration Rating Council label, not just the brochure. Compare U-factor, solar heat gain coefficient, visible transmittance, and air-leakage ratings. Lower U-factor generally improves insulation. Low-emissivity double glazing suits many mild climates; triple glazing can help in colder regions, though its added weight and cost deserve scrutiny. A larger unit is not automatically better.
I once saw a beautiful patio door fail because the threshold was poorly sealed. Small gaps were obvious on a windy evening. Choose fiberglass, insulated steel, or well-protected wood according to exposure and maintenance tolerance. For bathrooms, awning windows can provide ventilation during light rain. For tight spaces, sliding units save clearance but may offer weaker air sealing. Installation quality can overturn good laboratory ratings, so request flashing details, shims, drainage paths, and an independent inspection. These practical checks align with NFRC guidance and ENERGY STAR’s climate-specific performance requirements.
| No. | Type | Category | How It Operates | Common Materials | Typical Energy Features | Main Advantages | Potential Limitations | Best Uses | Maintenance Level |
|---|---|---|---|---|---|---|---|---|---|
| 1 | Casement Window | Window | Hinged on one side and opened outward with a crank or handle. | Vinyl, aluminum, wood, or fiberglass frames; insulated glass. | Compression seals can provide a tight air seal; double glazing is common. | Excellent ventilation, unobstructed views, and good directional airflow. | Requires exterior clearance; hardware may need adjustment over time. | Bedrooms, living rooms, and locations where ventilation is important. | Low to moderate |
| 2 | Double-Hung Window | Window | Both the upper and lower sashes slide vertically. | Vinyl, wood, composite, or aluminum-clad wood. | Weatherstripping and insulated glazing improve thermal performance. | Classic appearance, flexible ventilation, and easy cleaning on many models. | More sliding components can create air leakage if seals or balances wear. | Traditional and contemporary homes, especially upper-floor rooms. | Low to moderate |
| 3 | Sliding Window | Window | One or more sashes move horizontally along tracks. | Vinyl, aluminum, fiberglass, or wood frames. | Insulated glass and properly fitted track seals help limit heat transfer and drafts. | Space-efficient operation, simple controls, and broad horizontal views. | Tracks must remain clean; only part of the opening provides ventilation. | Wide walls, rooms facing walkways, and areas with limited exterior clearance. | Low |
| 4 | Awning Window | Window | Hinged at the top and opens outward from the bottom. | Vinyl, aluminum, wood, or fiberglass frames. | Continuous perimeter seals and insulated glazing are commonly available. | Can ventilate during light rain; provides privacy when installed high on a wall. | Needs outward clearance and may be less suitable beside paths or patios. | Bathrooms, basements, kitchens, and high-level ventilation openings. | Low to moderate |
| 5 | Picture Window | Window | Fixed, non-operable glazing that does not open. | Vinyl, wood, fiberglass, aluminum, or composite frames. | Fixed units generally have fewer air-leakage points; low-emissivity glass is available. | Maximizes daylight and views with minimal hardware. | Provides no natural ventilation and may require another operable window nearby. | Living rooms, stairwells, scenic elevations, and feature walls. | Low |
| 6 | Insulated Steel Entry Door | Exterior Door | Typically swings inward or outward on hinges. | Galvanized or coated steel skin with a foam-insulated core. | Insulated core, adjustable threshold, and perimeter weatherstripping. | Strong, dimensionally stable, and often cost-effective for main entrances. | Can dent; exposed edges or damaged coatings may eventually rust. | Main entrances, utility entrances, and high-use exterior locations. | Low |
| 7 | Fiberglass Entry Door | Exterior Door | Hinged door available as a solid panel or with glass inserts. | Fiberglass-reinforced skin with wood or composite framing and an insulated core. | Insulated core and compression weather seals reduce conductive and air heat loss. | Resists moisture, warping, and routine temperature changes; can imitate wood grain. | Higher initial cost than some basic steel doors; severe impacts can damage the skin. | Main entrances in humid, rainy, or variable climates. | Low |
| 8 | Wood Panel Door | Exterior or Interior Door | Hinged door constructed with solid or engineered wood panels. | Solid wood, laminated wood, or engineered wood components. | Thermal performance depends on thickness, construction, glazing, and weather seals. | Natural appearance, repairability, and strong design flexibility. | Requires sealing or refinishing; can swell, shrink, or warp with moisture changes. | Interior rooms, protected porches, and traditional or custom-style homes. | Moderate to high |
| 9 | Sliding Patio Door | Patio Door | One or more panels slide horizontally along a track. | Vinyl, aluminum, fiberglass, or wood frames with safety glazing. | Double glazing, low-emissivity coatings, insulated frames, and weather seals are common options. | Saves swing space, creates wide views, and connects indoor and outdoor areas. | Tracks need cleaning; security and air sealing depend heavily on hardware and installation. | Decks, patios, balconies, and rear living spaces. | Moderate |
| 10 | French Door | Exterior or Interior Door | A pair of hinged doors that meet at the center, usually with glass panels. | Wood, fiberglass, steel, or composite frames with tempered or laminated glass. | Insulated glazing, multi-point locks, adjustable thresholds, and perimeter seals may improve performance. | Wide opening, strong visual appeal, and useful natural light. | Needs more clearance than a sliding door; the center meeting point must seal correctly. | Dining rooms, studies, patios, gardens, and formal entrances. | Moderate |
Ontario launching new 12-year rebate program